
Does your open-concept home feel more like a collection of disconnected rooms than a unified, flowing space? You’re not alone. Many homeowners invest in an open floor plan hoping for an expansive, airy feel, only to find it visually fractured by awkward transitions and mismatched flooring. This design challenge, often called a “choppy open floor plan,” can undermine the very purpose of an open layout, making it feel busy and small.
But what if there was a flooring solution that combined the timeless, authentic beauty of real hardwood with the rugged, go-anywhere durability needed for modern life?
Enter waterproof hybrid hardwood flooring. This revolutionary product category is the elegant, modern solution to creating a seamless foundation for your home. It allows you to run one continuous, stunning floor from the front door, through the kitchen, into the living room, and beyond—without fear of spills, splashes, or the visual clutter of transition strips.
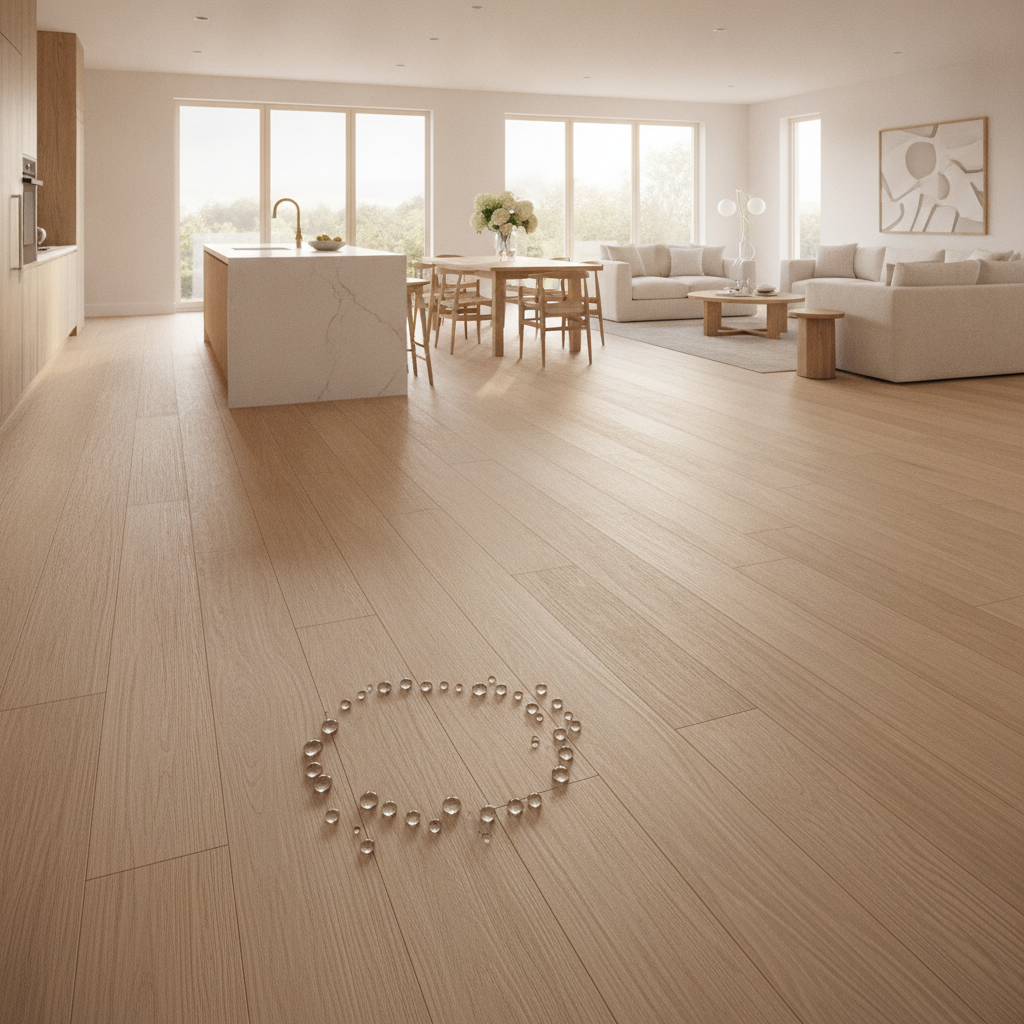
This is your definitive blueprint for achieving that flawless, whole-home design. We’ll move beyond simple pros and cons to demystify the technology, champion cohesive design principles, and solve the real-world challenges of selection and installation. By the end, you’ll be empowered to create a durable, beautiful, and truly seamless foundation for your home.
- The Open Concept Dilemma: Why Your Floor Plan Feels ‘Choppy’ and Disconnected
- The Solution: Unlocking Seamless Flow with a Single Flooring Strategy
- Demystifying the Technology: What Exactly Is Waterproof Hybrid Hardwood?
- The Ultimate Selection Guide: Choosing the Perfect Floor for Your Open Concept Space
- From Plan to Perfection: A Guide to Seamless Installation
- Frequently Asked Questions About Hybrid Hardwood and Open Concept Design
- Your Seamless Home Awaits
- References & Authoritative Sources
The Open Concept Dilemma: Why Your Floor Plan Feels ‘Choppy’ and Disconnected
You’ve knocked down the walls and created a beautiful, open living area, but something still feels off. The flow isn’t quite right, and the space doesn’t feel as large or cohesive as you imagined. This is the classic open concept dilemma, where the flooring—the very foundation of your design—is actively working against your vision.
The primary culprit is a lack of visual continuity. When the eye has to jump from one flooring material to another—say, from tile in the kitchen to traditional hardwood in the living room—it creates a visual stop sign. These jarring transitions act like invisible walls, breaking up the space and making it feel smaller and more cluttered. According to principles championed by design authorities like the American Society of Interior Designers (ASID), achieving visual flow is paramount to making a space feel expansive and harmonious.
How can you tell if your floor plan is suffering from this choppy effect?
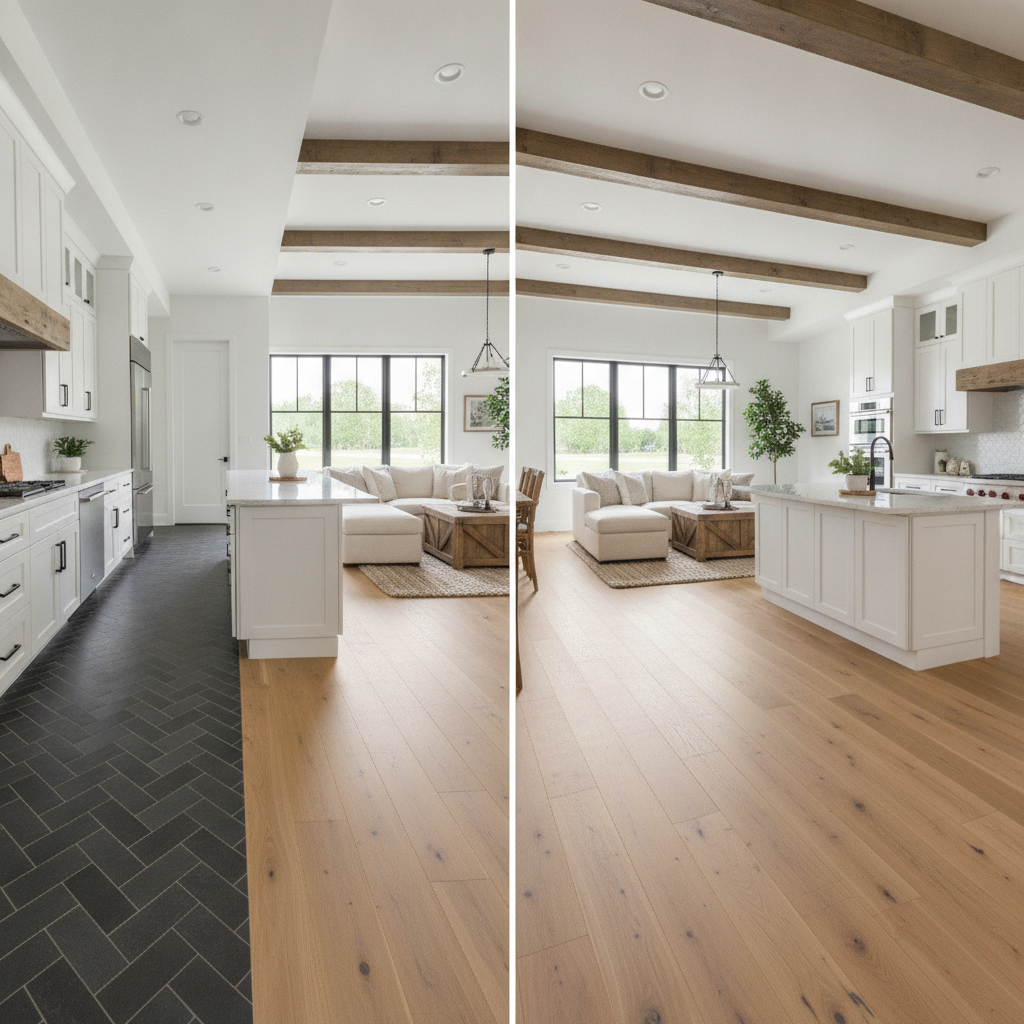
5 Signs Your Open Floor Plan is Choppy:
- Multiple Flooring Materials in a Single Sightline: Can you stand in one spot and see two or more different types of flooring?
- Prominent and Jarring Transition Strips: Do bulky, mismatched T-moldings interrupt the flow between rooms?
- Different Colors and Tones: Does a dark tile floor abruptly meet a light wood floor, creating a harsh visual line?
- Conflicting Plank Directions: Does the flooring in one area run north-to-south while the adjacent flooring runs east-to-west?
- A Disconnected “Zone” Feeling: Instead of flowing together, do your kitchen, dining, and living areas feel like separate, boxed-in zones despite the lack of walls?
If you answered yes to any of these, your flooring is likely the source of the problem. But the solution is simpler and more elegant than you might think.
The Solution: Unlocking Seamless Flow with a Single Flooring Strategy
The most powerful way to conquer a choppy floor plan and create a truly expansive, cohesive home is to adopt a single flooring strategy. By running one type of high-performance flooring continuously throughout your open-concept space—and often, the entire home—you create an uninterrupted visual plane that serves as a clean, elegant canvas for your life.
The benefits are both aesthetic and practical:
- Creates a Sense of Expansiveness: Without visual breaks, the eye travels freely across the space, making the entire area feel significantly larger. Some design principles suggest that using a single type of flooring can make a space feel up to 20% larger visually.
- Enhances Architectural Flow: A continuous floor highlights the home’s architecture and intended flow, guiding movement naturally from one area to the next.
- Simplifies Your Life: Cleaning and maintenance become a breeze with just one set of rules and one type of product to worry about.
- Increases Home Value: Real estate experts consistently note that flooring consistency is a highly desirable feature for buyers. According to reports from sources like the National Association of Realtors (NAR), cohesive and updated flooring provides a strong return on investment by creating a move-in-ready feel that appeals to a broader market.
This strategy transforms your home from a collection of rooms into a single, harmonious living environment. The key, however, is choosing a material that can handle every part of that environment—from the high-traffic hallway to the splash-prone kitchen.
Demystifying the Technology: What Exactly Is Waterproof Hybrid Hardwood?
For decades, the single flooring strategy was limited by the practical weaknesses of traditional materials. Solid hardwood, while beautiful, is notoriously susceptible to water damage, making it a risky choice for kitchens, bathrooms, or basements. This forced homeowners into the exact compromises that create a choppy floor plan.
Waterproof hybrid hardwood shatters those limitations. It’s not just another marketing term; it’s a feat of modern engineering that gives you the best of all worlds: the authentic beauty of real wood on top and an indestructible, 100% waterproof core below.
Unlike traditional hardwood, which is a solid plank of wood, or laminate, which is a photographic image of wood, a hybrid plank is a multi-layered product designed for superior performance. It’s a true composite, borrowing the best technology from luxury vinyl and engineered hardwood. Many high-quality hybrid hardwood floors also carry a FloorScore® Certification, which verifies that they meet strict indoor air quality (IAQ) standards for low volatile organic compound (VOC) emissions, making them a healthier choice for your home.
The Anatomy of a Hybrid Plank: Core, Veneer, and Finish
Understanding the construction of a hybrid plank is key to appreciating its capabilities.
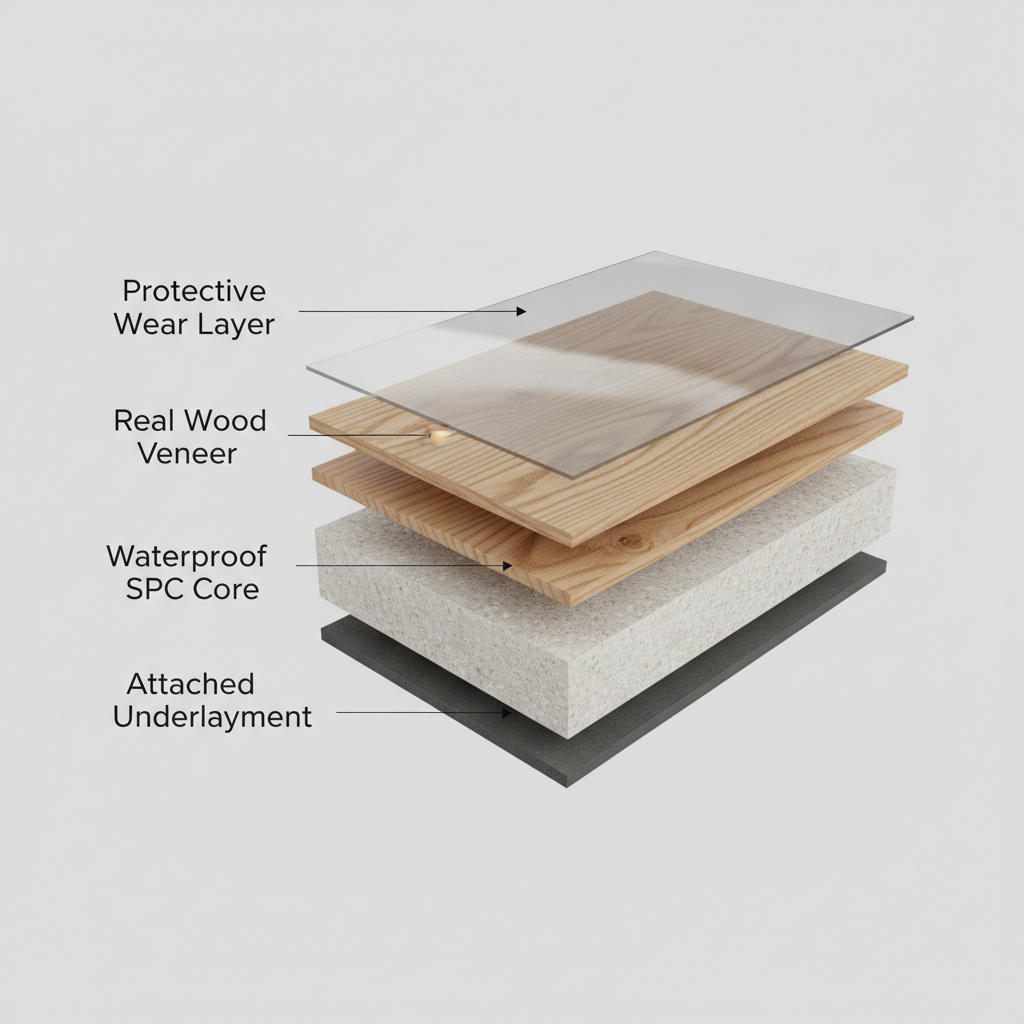
- The Protective Wear Layer: The top is a transparent, highly durable coating, often infused with aluminum oxide, that protects the wood veneer from scratches, stains, and fading.
- The Real Wood Veneer: This is the magic. Unlike laminate or vinyl, this is a slice of genuine hardwood—oak, hickory, maple, etc. This layer provides the authentic grain, texture, and character that can’t be replicated. According to the National Wood Flooring Association (NWFA), the thickness of this veneer, typically ranging from 0.6mm to 4mm, is a key factor in the product’s overall durability.
- The Waterproof Core: This is the engine of the plank. It’s most often an SPC (Stone Polymer Composite) core, a super-dense and rigid material made from a mixture of limestone powder and stabilizers. This core is 100% waterproof and provides exceptional stability and resistance to dents and impacts. Some hybrids use a WPC (Wood Plastic Composite) core, which is slightly softer and quieter underfoot but equally waterproof. The Floor Covering Institute provides unbiased technical details on these core materials, highlighting their stability as a key advantage over traditional wood products.
- The Attached Underlayment: Most hybrid planks come with a pre-attached acoustic pad that provides cushioning, sound dampening, and moisture protection, simplifying the installation process.
Myth vs. Reality: Debunking Common Hybrid Hardwood Misconceptions
Because this technology is relatively new, there’s a lot of confusion. Let’s clear it up.
Myth: It’s just fancy laminate or vinyl flooring.
Reality: False. The defining feature of hybrid hardwood is its top layer of real wood veneer. Laminate uses a photograph of wood, and luxury vinyl (LVP) uses an embossed vinyl layer. Hybrid hardwood offers the authentic look and feel of wood because it is wood on the surface.
Myth: “Waterproof” means it can survive a flood.
Reality: This is a crucial distinction. The core of the plank is 100% waterproof, meaning it will not swell, warp, or degrade when exposed to water. This makes it perfect for handling everyday spills, pet accidents, and wet mopping. However, a major event like a flood can still damage your subfloor and seep into the seams. Most warranties cover topical moisture, but not submersion or hydrostatic pressure from below. The product’s performance against water is often verified by tests based on standards from organizations like ASTM International.
Myth: You can sand and refinish it just like solid hardwood.
Reality: It depends. The ability to refinish a hybrid floor is determined entirely by the thickness of its real wood veneer. A very thin veneer (e.g., under 1.5mm) generally cannot be sanded. A thicker veneer (2mm or more) might allow for a very light sanding and refinishing by a skilled professional, but it doesn’t offer the multiple refinishing cycles of a 3/4-inch solid hardwood plank. This is a trade-off for its waterproof stability.
The Ultimate Selection Guide: Choosing the Perfect Floor for Your Open Concept Space
With its blend of authentic beauty and rugged performance, waterproof hybrid hardwood is an elite contender for any open-concept project. But how does it stack up against other popular choices? This guide will help you make a confident decision.
Here’s a scorecard comparing the top materials based on the criteria that matter most for a seamless, whole-home application.
| Feature | Waterproof Hybrid Hardwood | Luxury Vinyl Plank (LVP) | Ceramic/Porcelain Tile |
|---|---|---|---|
| Durability | Excellent (Dent-resistant SPC core) | Excellent (High wear layer) | Superior (Scratch/crack proof) |
| Water Resistance | Superior (100% waterproof core) | Superior (100% waterproof) | Superior (100% waterproof) |
| Aesthetics | Excellent (Authentic real wood) | Good (Realistic wood look) | Good (Can look like wood/stone) |
| Comfort/Sound | Good (Warmer & quieter than tile) | Good (Softer & quieter underfoot) | Poor (Hard, cold, and loud) |
| Cost (Material) | $$$ (Mid-to-High) | $$ (Low-to-Mid) | $$ (Low-to-High) |
| Seamless Look | Excellent (Long planks, minimal bevels) | Excellent (Can be glued down) | Fair (Grout lines break continuity) |
Room-by-Room Analysis: Where Hybrid Hardwood Shines (and What to Consider)
A true single-flooring solution must perform flawlessly in every zone. Here’s how hybrid hardwood handles the demands of an open-concept layout.
- The Kitchen: This is where hybrid hardwood is a game-changer. It delivers the warm, inviting look of wood that designers and homeowners crave, without the constant worry of water damage from spills or appliance leaks. The National Kitchen & Bath Association (NKBA) notes a strong trend towards integrating kitchens seamlessly with living areas, and a durable, water-resistant wood-look floor is the perfect foundation for this design approach.
- The Living Room & Hallways: In high-traffic living areas, the durable wear layer and dent-resistant SPC core stand up to daily life, from kids’ toys to pet claws. The authentic wood veneer provides a level of sophistication that elevates the entire space.
- Bedrooms: While perfect aesthetically, one consideration is acoustics. Like any hard surface floor, hybrid hardwood can create more echo than carpet. This is easily solved with well-placed area rugs, which also help define the sleeping zone within the continuous flooring landscape.
- Bathrooms & Basements: Thanks to its waterproof core, hybrid hardwood can go where solid and most engineered hardwoods can’t. It’s an excellent choice for creating a spa-like feel in a master bathroom or finishing a basement without fear of moisture damage from the concrete slab (when installed with a proper vapor barrier).
Brand Spotlight: Is Bravewood Waterproof Hardwood the Right Choice?
With the rise of this category, many brands have entered the market. “Bravewood” is one such name that homeowners often encounter. To evaluate if it’s the right choice, you should analyze it like a pro.
While specific product lines can change, a brand like Bravewood typically competes in the premium hybrid space. Here’s what to look for in a typical product spec sheet:
| Specification | Typical Bravewood Product | What It Means for You |
|---|---|---|
| Core Material | Stone Polymer Composite (SPC) | Maximum dent resistance, stability, and 100% waterproof performance. |
| Plank Thickness | 6.5mm – 8mm | A thicker plank feels more solid and substantial underfoot. |
| Wood Veneer | 1.2mm Sliced European Oak | The veneer thickness indicates good durability for a hybrid product. “Sliced” cut provides a classic, high-end wood grain. |
| Wear Layer | 20 mil with Aluminum Oxide | A 20 mil wear layer is considered commercial-grade, offering excellent scratch and stain protection for residential use. |
| Warranty | Lifetime Residential / 15-Year Light Commercial | A strong warranty indicates the manufacturer’s confidence in the product’s longevity. |
When comparing Bravewood to major competitors like Shaw’s Floorte Exquisite line or Mohawk’s UltraWood, look at these specs side-by-side. Consider the veneer thickness, the overall plank thickness, and the warranty details. Customer reviews on retailer websites can also provide real-world insight into ease of installation and how the finish holds up over time. The best choice often comes down to the specific wood species, color, and texture that best fits your home’s design.
From Plan to Perfection: A Guide to Seamless Installation
Choosing the right material is half the battle; proper installation is what brings the seamless vision to life. Achieving that flawless, no-transition look requires attention to detail and an understanding of how these modern floors work.
According to Certified Flooring Installers (CFI), the single most important factor for a successful installation over a large, open area is subfloor preparation. The subfloor must be clean, flat, and dry. Any unevenness will be magnified with a continuous installation.
The No-Transition Look: Laying a Continuous Floor
The dream for many is to have flooring flow from room to room through doorways without any transition strips. With modern hybrid hardwood, this is often possible, but you must follow the manufacturer’s guidelines—these are the ultimate authority.
- Maximum Run Length: Most SPC-core floating floors specify a maximum continuous length before an expansion gap is required (often between 40-80 feet). For most homes, this allows for a fully continuous installation on one level.
- Expansion Gaps: You must still leave a 1/4″ to 3/8″ expansion gap around the entire perimeter of the installation (at all walls, cabinets, etc.). This allows the floor to expand and contract with temperature changes. This gap is then covered by baseboards and shoe molding.
- Undercutting Doorjambs: For a truly professional and seamless look, you must undercut the wooden doorjambs and casing. This allows the flooring plank to slide underneath the jamb instead of being cut awkwardly around it. This single step makes a massive difference in the final finish.
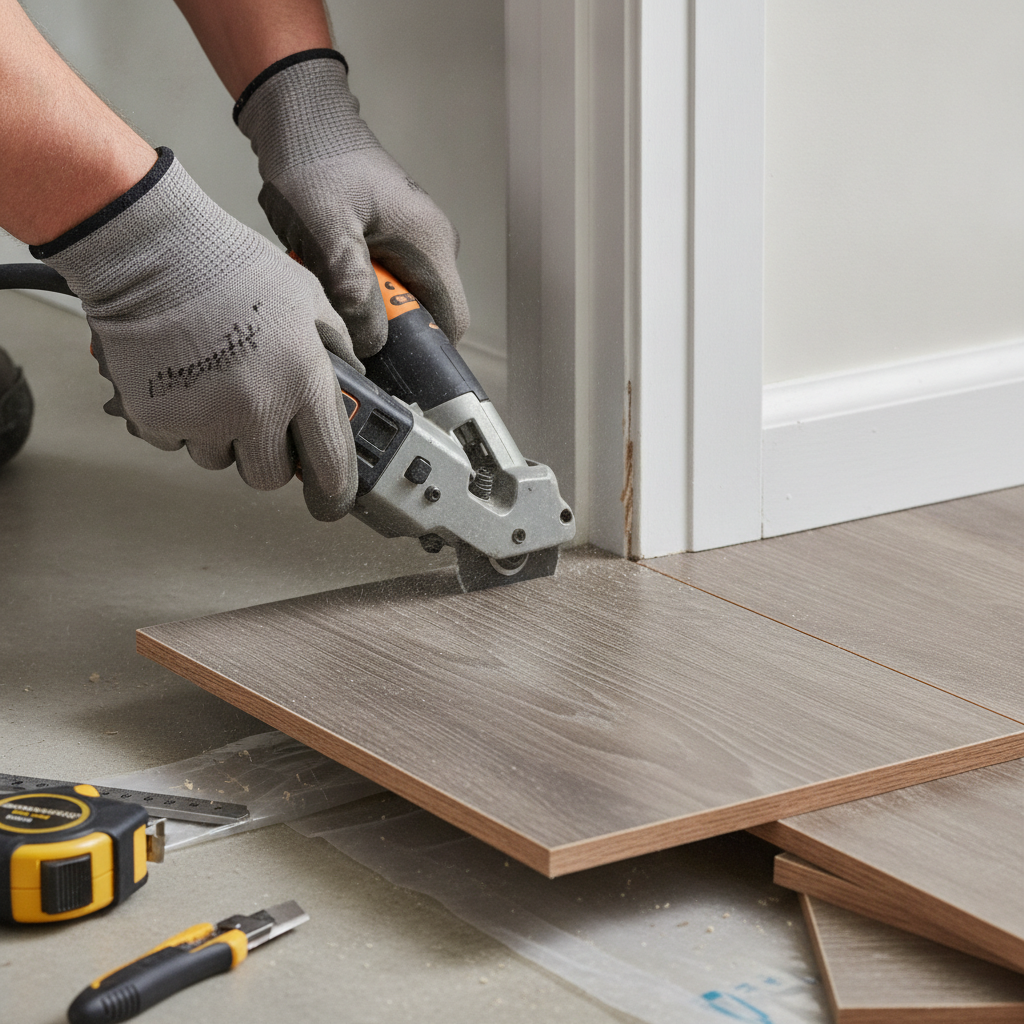
Essential Tools & Materials for a Seamless Installation:
- Tapping Block & Pull Bar
- Spacers
- Jamb Saw or Oscillating Multi-Tool
- Tape Measure & Pencil
- Safety Glasses
Troubleshooting Common Transition Problems
Even in a mostly seamless installation, you may encounter a spot where a transition is unavoidable (like meeting a tiled bathroom or an exterior door). Or, you may be trying to fix problems with an existing floor.
- Problem: The floors are at two different heights.
Solution: Use a reducer strip. This piece is designed to create a smooth, safe transition from a higher floor to a lower floor. Building codes from bodies like the International Code Council (ICC) often require a beveled transition for any height difference greater than 1/4 inch to prevent a trip hazard. - Problem: A transition strip is needed between two floors of the same height (e.g., in a very long hallway).
Solution: Use a T-molding. This T-shaped piece fits into the expansion gap between the two floors and covers the edges of both sides, allowing each section to move independently. - Problem: The transition strip keeps popping up or feels loose.
Solution: This is usually because the metal track that holds the strip wasn’t secured properly to the subfloor or the strip itself wasn’t fully snapped into the track. Remove the strip, ensure the track is fastened securely with the correct screws for your subfloor (wood or concrete), and then use a rubber mallet to gently but firmly tap the molding back into place.
When to Call a Professional: If you’re dealing with severely unlevel subfloors, complex room layouts, or transitions to curved surfaces (like a spiral staircase), it’s always best to consult a certified flooring professional. Their expertise will ensure a safe, beautiful, and long-lasting result.
Frequently Asked Questions About Hybrid Hardwood and Open Concept Design
How much does hybrid hardwood flooring cost per square foot?
Prices can vary widely by brand, veneer thickness, and wood species. Generally, you can expect to pay between $5 and $12 per square foot for materials alone. Professional installation typically adds $3 to $5 per square foot.
How do you maintain waterproof hybrid hardwood?
Maintenance is simple. Regular sweeping or vacuuming (using a hard floor setting without a beater bar) is sufficient for daily care. For deeper cleaning, use a damp mop with a pH-neutral cleaner specifically designed for hardwood or vinyl floors. Avoid steam mops and harsh, abrasive chemicals.
Can hybrid floors be saved after water damage?
It depends on the extent of the water. For topical spills, the floor will be perfectly fine once the water is wiped up. However, in a major leak or flood where water gets underneath the planks and soaks the subfloor, the situation is more serious. While the planks themselves won’t be ruined, the floor will likely need to be uninstalled to allow the subfloor to dry out completely to prevent mold growth. This is a job for water damage restoration professionals who follow standards from the Institute of Inspection, Cleaning and Restoration Certification (IICRC).
Your Seamless Home Awaits
The dream of an open, flowing, and cohesive home is no longer at odds with the practical demands of everyday life. Waterproof hybrid hardwood flooring stands as a premier solution, masterfully bridging the gap between the timeless elegance of real wood and the high-performance durability modern households require. It is the key to solving the choppy floor plan dilemma, allowing you to create a stunning, uninterrupted foundation that makes your home feel larger, more luxurious, and perfectly unified.
With this guide, you are now empowered with the knowledge to demystify the technology, select the perfect material with confidence, and plan an installation that will bring your seamless vision to life.
Ready to transform your home? Explore our curated collection of waterproof hybrid hardwood flooring or use our project calculator to budget for your seamless new look.
This article may contain affiliate links. All product recommendations are based on independent research and expert opinion. Consult a professional flooring installer for specific project advice.
References & Authoritative Sources
- American Society of Interior Designers (ASID). (N.D.). Design Principles. Referenced for foundational principles on visual continuity and flow in interior spaces.
- National Association of Realtors (NAR). (N.D.). Remodeling Impact Reports. Referenced for data and expert opinion on the resale value of home improvements like flooring.
- FloorScore® Certification. (N.D.). SCS Global Services. Retrieved from scsglobalservices.com/services/floorscore. Referenced as the standard for indoor air quality (IAQ) certification for flooring.
- National Wood Flooring Association (NWFA). (N.D.). Technical Guidelines. Referenced for industry standards and definitions related to wood flooring construction, including wood veneers.
- Floor Covering Institute. (N.D.). Technical Resources. Referenced for unbiased explanations of flooring materials and construction, such as SPC and WPC cores.
- ASTM International. (N.D.). Building Construction Standards. Referenced as the standards-developing body for material testing, including water resistance tests for building products.
- National Kitchen & Bath Association (NKBA). (N.D.). Kitchen & Bath Design Guidelines. Referenced for authoritative trends and best practices in kitchen design, including material suitability.
- Flooring Manufacturer Installation Guides. (N.D.). Referenced as the ultimate authority on product-specific installation requirements, such as maximum continuous run lengths and expansion gap specifications.
- International Code Council (ICC). (N.D.). International Residential Code (IRC). Referenced for building code standards related to safe and accessible floor surfaces, including requirements for transitions between different heights.
- Institute of Inspection, Cleaning and Restoration Certification (IICRC). (N.D.). IICRC S500 Standard for Professional Water Damage Restoration. Referenced as the leading standard for proper water damage mitigation and restoration procedures.
